Lessons in Civil Engineering that we’ve been ignoring all the while
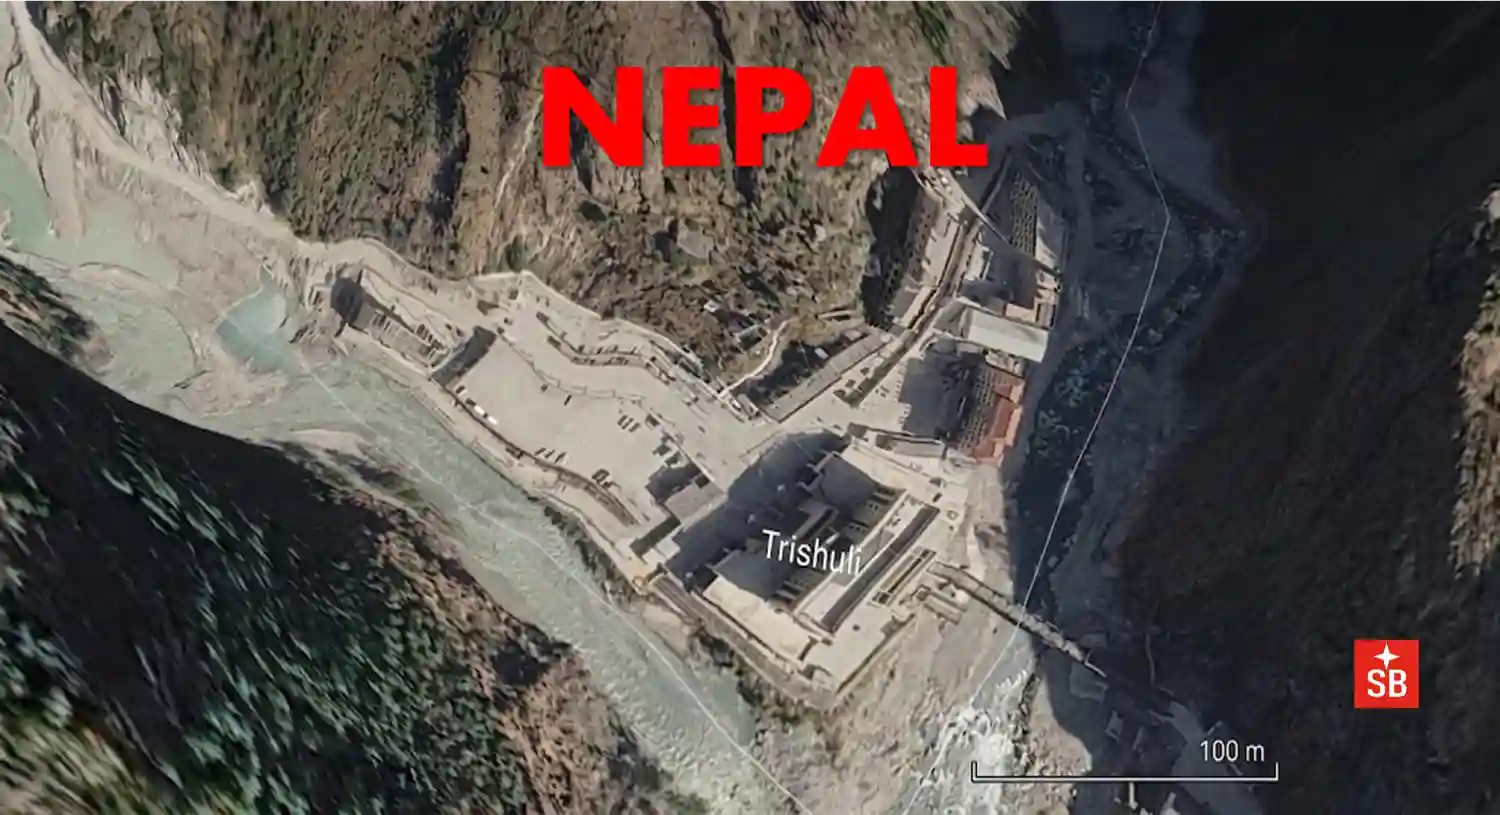
In August 2026, a wall of water, ice, and debris tore through Nepal’s Rasuwa district for the second time in just over a year. Survivors described it the only way that made sense: it hit “like a tsunami,” except it came not from the ocean, but from a glacier thousands of meters above them. Bridges vanished. Roads disappeared. Entire riverside settlements were erased in minutes.
It’s tempting to file these events under “acts of God”: unpredictable, unstoppable, nothing to be done. But civil engineers have spent decades learning otherwise. While no wall can stop a glacial lake outburst flood (GLOF) at full force, the right combination of siting, design, and materials can be the difference between a home that collapses and one that damages but stands, and between a family that has seconds to escape and one that never gets the chance.
Here’s what the engineering fundamentals actually tell us about building stronger, and what any homeowner or builder in flood- or landslide-prone terrain should know.
1. The Fight Is Won Before Construction Starts: Site Selection
The single most powerful “structural” decision isn’t structural at all, it’s where you build.
- Avoid the floodplain’s memory. Rivers and glacial outwash channels have a history, even when it’s not visible today. Old sediment terraces, debris fans, and dry channel beds are often just resting between events, not permanently retired. Local geological surveys and historical flood maps (where available) are worth more than any foundation upgrade.
- Elevation matters more than distance. A home 200 meters from a riverbank but only 2 meters above it is more exposed than one 50 meters away and 10 meters higher. Vertical clearance above the highest recorded flood line plus a safety margin is the real metric.
- Respect the valley’s shape. Narrow gorges funnel and accelerate floodwater, dramatically increasing force. Wider valley sections dissipate energy. If you must build in mountainous terrain, wider, gentler-sloped ground is inherently safer than a pinch point downstream of a glacial lake or landslide zone.
2. Foundations: Anchor Against Both Water and Scour
Floodwater doesn’t just push sideways, it digs. As fast-moving water passes a foundation, it scours out the soil beneath it, a process that has toppled far more buildings than direct impact force alone.
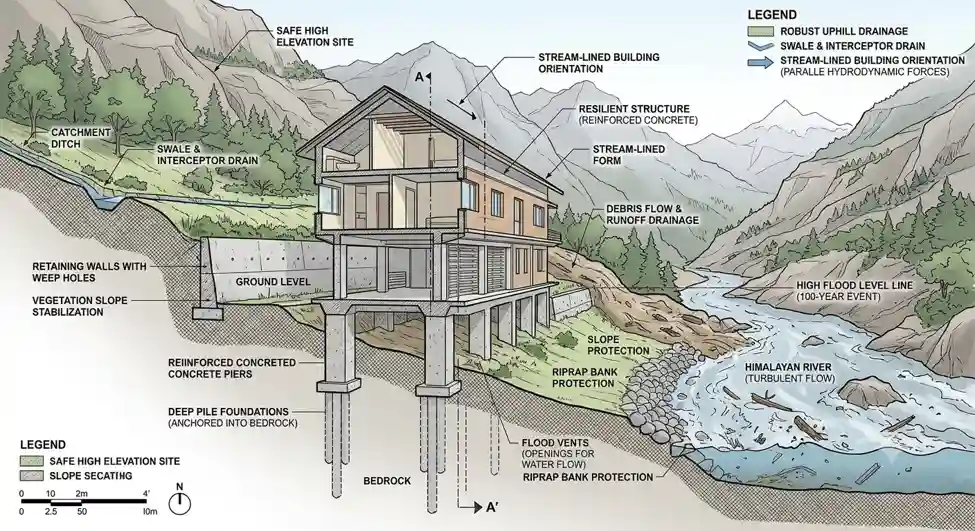
- Deep pile or caisson foundations that extend well below the expected scour depth outperform shallow spread footings in flood-prone soil.
- Reinforced concrete footings tied continuously to the wall structure (not just resting under it) prevent the classic failure mode where floodwater lifts or shears a house clean off its base.
- In traditional stone or masonry construction common across the Himalayas, adding a reinforced concrete plinth band at foundation level dramatically improves resistance to both flood scour and seismic shaking, a valuable two-for-one, since this region faces both hazards.
3. Let the Water Through, Don’t Fight It Head-On
Counterintuitively, a wall that tries to be a dam usually loses. Civil engineers designing for flood zones often follow a “breakaway” or “flow-through” philosophy at ground level:
- Elevate the livable structure on stilts, piers, or a raised plinth, leaving the ground floor as a non-critical, sacrificial space (parking, storage) that water can pass through without threatening the main living area.
- Orient the narrowest face of the building toward the expected flow direction. A structure presenting less surface area to an oncoming surge experiences less lateral force: the same principle that shapes bridge piers.
- Use flood vents or venting gaps in ground-level walls so hydrostatic pressure equalizes rather than building up against a solid wall until it fails.
4. Materials That Survive Being Wet, Not Just Being Rained On
A flood doesn’t just apply force, it saturates. Materials that are fine in monsoon rain can fail after hours submerged.
- Reinforced concrete and treated masonry tolerate submersion far better than unfired mud brick or untreated timber framing, both still common in rural Himalayan construction.
- Corrosion-resistant reinforcement (galvanized or epoxy-coated rebar) matters in regions where floods are followed by long periods of dampness: untreated steel rebar rusting inside concrete is a slow-motion structural failure.
- Avoid gypsum board and untreated wood for ground-level interior walls in flood-prone homes; use cement board or similar water-tolerant materials so a flood damages a wall, not the structure.
5. Design for the Second Disaster: Debris and Landslide Impact
GLOFs and flash floods rarely travel alone — they carry boulders, trees, and structural debris that hit buildings like battering rams. This is where flood engineering and seismic engineering converge:
- Reinforced corner columns and shear walls, standard in earthquake-resistant design, also resist lateral impact loads from debris.
- Continuous load paths where roof, walls, and foundation are structurally tied together rather than simply stacked prevent the “pancake collapse” seen when one connection fails and the rest of the structure has nothing to lean on.
- Where landslide risk is elevated, uphill retaining walls with proper drainage (weep holes, gravel backfill) prevent the wall itself from becoming a hazard by trapping water and failing under pressure.
6. The Cheapest, Most Underrated Investment: Drainage
Many flood-related structural failures actually start with poor drainage around the building, long before the “big” event:
- Grade the land so water flows away from foundations, not toward them.
- Keep drainage channels and culverts clear: a blocked culvert during a storm redirects the full force of a flood exactly where you didn’t want it.
- Install French drains or perimeter drainage on the uphill side of any home on a slope.
7. Structure Is Only Half the Answer
Even the best-engineered home is not a substitute for warning time. An early warning system that scientists had maintained for years and that had a strong track record proved unable to detect the August 2026 flash flood in time, partly because its water-level monitoring worked better for slower monsoon and perennial floods than for a sudden glacial-origin surge. That’s a sobering reminder: engineering resilience has to be paired with community-level monitoring, evacuation routes, and a culture of taking early signs seriously — because the strongest house in the world still needs its occupants to have time to leave, or to shelter above the flood line, when the warning comes.
The Bottom Line
None of this makes a home “flood-proof”. Nothing does against a true glacial outburst at full force. But civil engineering has consistently shown that siting decisions, deep and tied foundations, flow-through ground floors, water-tolerant materials, and integrated seismic-and-flood detailing can turn a total loss into a survivable, repairable one. In a region where climate change is visibly accelerating glacial melt and the frequency of these events, that difference is no longer theoretical. It’s the gap between rebuilding a home and rebuilding a community.
This article discusses recent flood disasters in Nepal, including significant loss of life. If you or someone you know has been affected by a disaster like this, please reach out to local relief organizations or emergency services for support.
References
Sands, L. (2026, August 26). Deadly Nepal flood may have been caused by ‘ice avalanche,’ scientists say. The New York Times. https://www.nytimes.com
The Diplomat. (2026, August 27). Nepal’s ‘Himalayan tsunami’ is a warning for the whole region. https://thediplomat.com/2026/08/nepals-himalayan-tsunami-is-a-warning-for-the-whole-region/